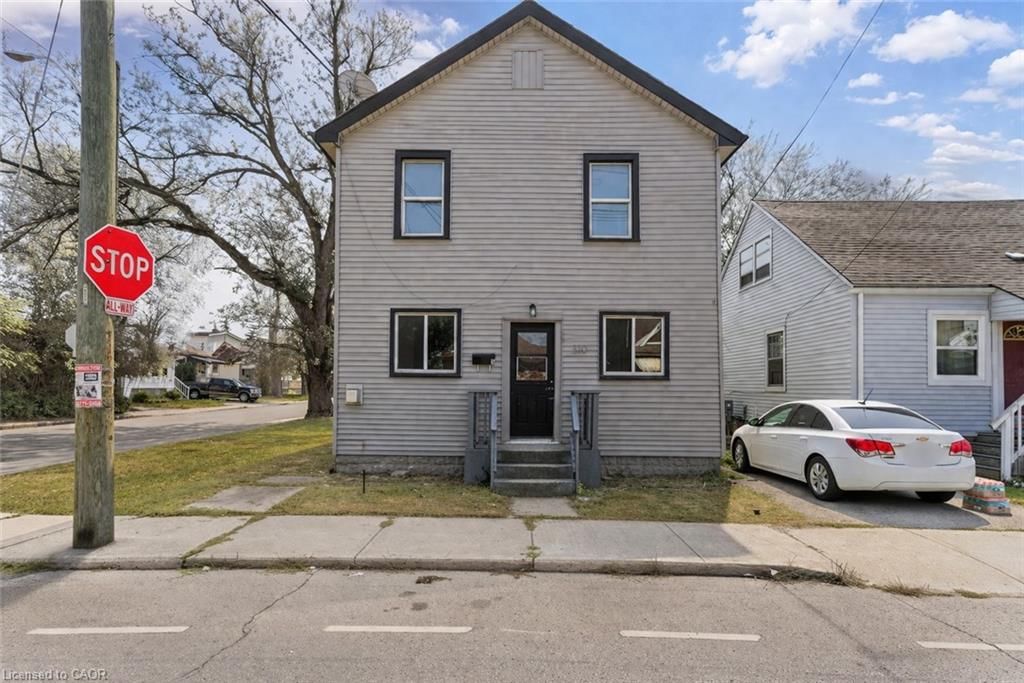
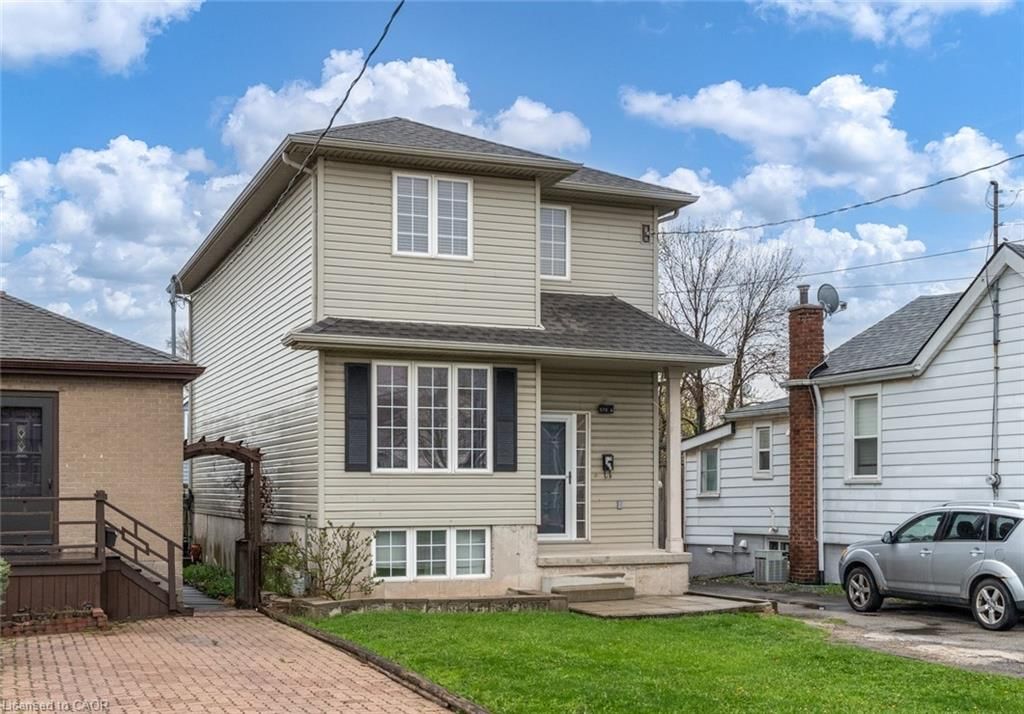
<-- style PDP --> 107 Reid Avenue, Hamilton - Single Family Residence for sale for $579,900
  • new
  • for sale

107 Reid Avenue

Hamilton, ON, L8H 6E2 - McQuesten

$579,900

  • Neighbourhood

    McQuesten

  • Major Intersection

  • Listed Since: 13 day(s)

  • Last update: today

Overview

  • Property Type

    Single Family Residence, Bungalow

  • Bedrooms

    3 + 0

  • Bathrooms

    1

  • Basement

    Separate Entrance, Walk-Up Access, Full, Finished

  • Kitchen

    n/a

  • Total Parking

    1

  • Lot Size

    Available Upon Request

  • Taxes

    $3,223.87 (2025)

  • Type

    Freehold

Property Description

Property description for 107 Reid Avenue, Hamilton

Welcome to 107 Reid Avenue North! This turnkey, detached bungalow is the perfect opportunity for first time homebuyers or downsizers looking for one floor living with a deceiving amount of finished space. Stepping in you’re greeted with a tastefully updated and expanded foyer with extra room for boot and coat storage. The large living room features loads of natural light, new flooring and modern paint tones. Continue through to the large kitchen to find a true chef’s paradise with stainless steel appliances, updated cabinetry, pantry and butcher block island. Rounding out the main floor are 3 bedrooms, including a generous primary that’s unique for this era of home, a 4-piece bath with new floor tiles and bath surround with transferrable warranty. Heading downstairs you’ll be surprised to find a fully finished and full height basement with office space, a massive family room currently used as a den and dining space, new flooring, built in shelving and updated paint and fixtures. Situated on a lovely lot this home offers a refinished front porch with custom railings, a covered rear patio, backyard grass space and lots of room to exercise your green thumb. Located in the neighbourhood of McQuesten, 107 Reid Ave North offers unbeatable proximity to transit routes, including the Redhill Valley Parkway, schools and parks with Roxborough Park right across the street, shopping and dining. Lovingly cared for this home has been meticulously cared for and updated throughout – full list available upon request.

Listed by Royal LePage State Realty

  • MLS #

    40855255

  • Sq. Ft

    1620

  • Sq. Ft. Source

    MLS

  • Lot Irregularities

    n/a

  • Year Built

    Available Upon Request

  • Pool

    n/a

  • Drive

    n/a

  • Garage

    n/a

  • Total Parking

    1

  • Family Room

    n/a

  • Den

    n/a

  • Exterior

    Aluminum Siding, Brick Veneer

  • Fireplace

    n/a

  • Roof

    Asphalt Shing

  • Foundation

    Block

  • Elevator

    n/a

  • Water View

    n/a

  • Laundry Level

    n/a

  • Heat

    Heat Pump

  • A/C

    Central Air

  • Water

    Municipal

  • Water Supply

    n/a

  • Sewers

    n/a

  • Central Vac

    n/a

  • Foyer

    2.97 x 0.94 ft Main level

  • Storage

    false Basement level

  • Den

    2.69 x 4.19 ft Basement level

  • Laundry

    false Basement level

  • Bedroom Primary

    4.27 x 3.02 ft Main level

  • Eat-in Kitchen

    4.42 x 3.61 ft Main level

  • Living Room

    2.67 x 5.18 ft Main level

  • Bathroom

    false Main level

    4-Piece

  • Bedroom

    3.00 x 3.05 ft Main level

  • Bedroom

    2.97 x 2.90 ft Main level

  • Family Room

    5.69 x 4.50 ft Basement level

  • MLS #

    40855255

  • Sq. Ft

    1620

  • Sq. Ft. Source

    MLS

  • Lot Irregularities

    n/a

  • Year Built

    Available Upon Request

  • Pool

    n/a

  • Drive

    n/a

  • Garage

    n/a

  • Total Parking

    1

  • Family Room

    n/a

  • Den

    n/a

  • Exterior

    Aluminum Siding, Brick Veneer

  • Fireplace

    n/a

  • Roof

    Asphalt Shing

  • Foundation

    Block

  • Elevator

    n/a

  • Water View

    n/a

  • Laundry Level

    n/a

  • Heat

    Heat Pump

  • A/C

    Central Air

  • Water

    Municipal

  • Water Supply

    n/a

  • Sewers

    n/a

  • Central Vac

    n/a

  • Foyer

    2.97 x 0.94 ft Main level

  • Storage

    false Basement level

  • Den

    2.69 x 4.19 ft Basement level

  • Laundry

    false Basement level

  • Bedroom Primary

    4.27 x 3.02 ft Main level

  • Eat-in Kitchen

    4.42 x 3.61 ft Main level

  • Living Room

    2.67 x 5.18 ft Main level

  • Bathroom

    false Main level

    4-Piece

  • Bedroom

    3.00 x 3.05 ft Main level

  • Bedroom

    2.97 x 2.90 ft Main level

  • Family Room

    5.69 x 4.50 ft Basement level

Thinking of Selling?

Find Out Your Home’s Value in Today’s Market!

No Email or Signup is required to view your home estimate.

estimate your home value

Contact Manoj Kukreja

Sales Representative,
Century 21 People’s Choice Realty Inc.,
Brokerage
(647) 576 - 2100

Manoj profile avatar

Open house for 107 Reid Avenue, Hamilton

Property Open House

Mortgage Calculator

This data is for informational purposes only.

Mortgage Payment per month

Principal Amount

Interest

Total Payable

Amortization

Amortization

Closing Cost Calculator

This data is for informational purposes only.

Closing Cost Total for this property

Total Cash flow for purchasing this property

Down Payment(%)*
Additional information

Provincial Land Transfer Tax

Ontario Land Transfer Tax Rebate

Toronto Land Transfer Tax

Toronto Land Transfer Tax Rebate

PST on CMHC Insurance Premium

Lawyer Fees

$2,825

Government Registration Fee's

$164

Title Insurance

Closing Cost Total

Total Cash flow for purchasing this property

Provincial Land Transfer Tax

Ontario Land Transfer Tax Rebate

Toronto Land Transfer Tax

Toronto Land Transfer Tax Rebate

PST on CMHC Insurance Premium

Lawyer Fees

$2,825

Government Registarion Fee's

$164

Title Insurance

Down Payment(%)*

* A down payment of less than 20% is permitted only for first-time home buyers purchasing their principal residence. The minimum down payment required is 5% for the portion of the purchase price up to $500,000, and 10% for the portion between $500,000 and $1,500,000. For properties priced over $1,500,000, a minimum down payment of 20% is required.

Thinking of Selling?

Find Out Your Home’s Value in Today’s Market!

No Email or Signup is required to view your home estimate.

estimate your home value

Contact Manoj Kukreja

Sales Representative, Century 21 People’s Choice Realty Inc., Brokerage
(647) 576 - 2100

Manoj profile avatar

Recent Sold Listings in McQuesten, Hamilton

Popular Cities